Images
Videos
Details
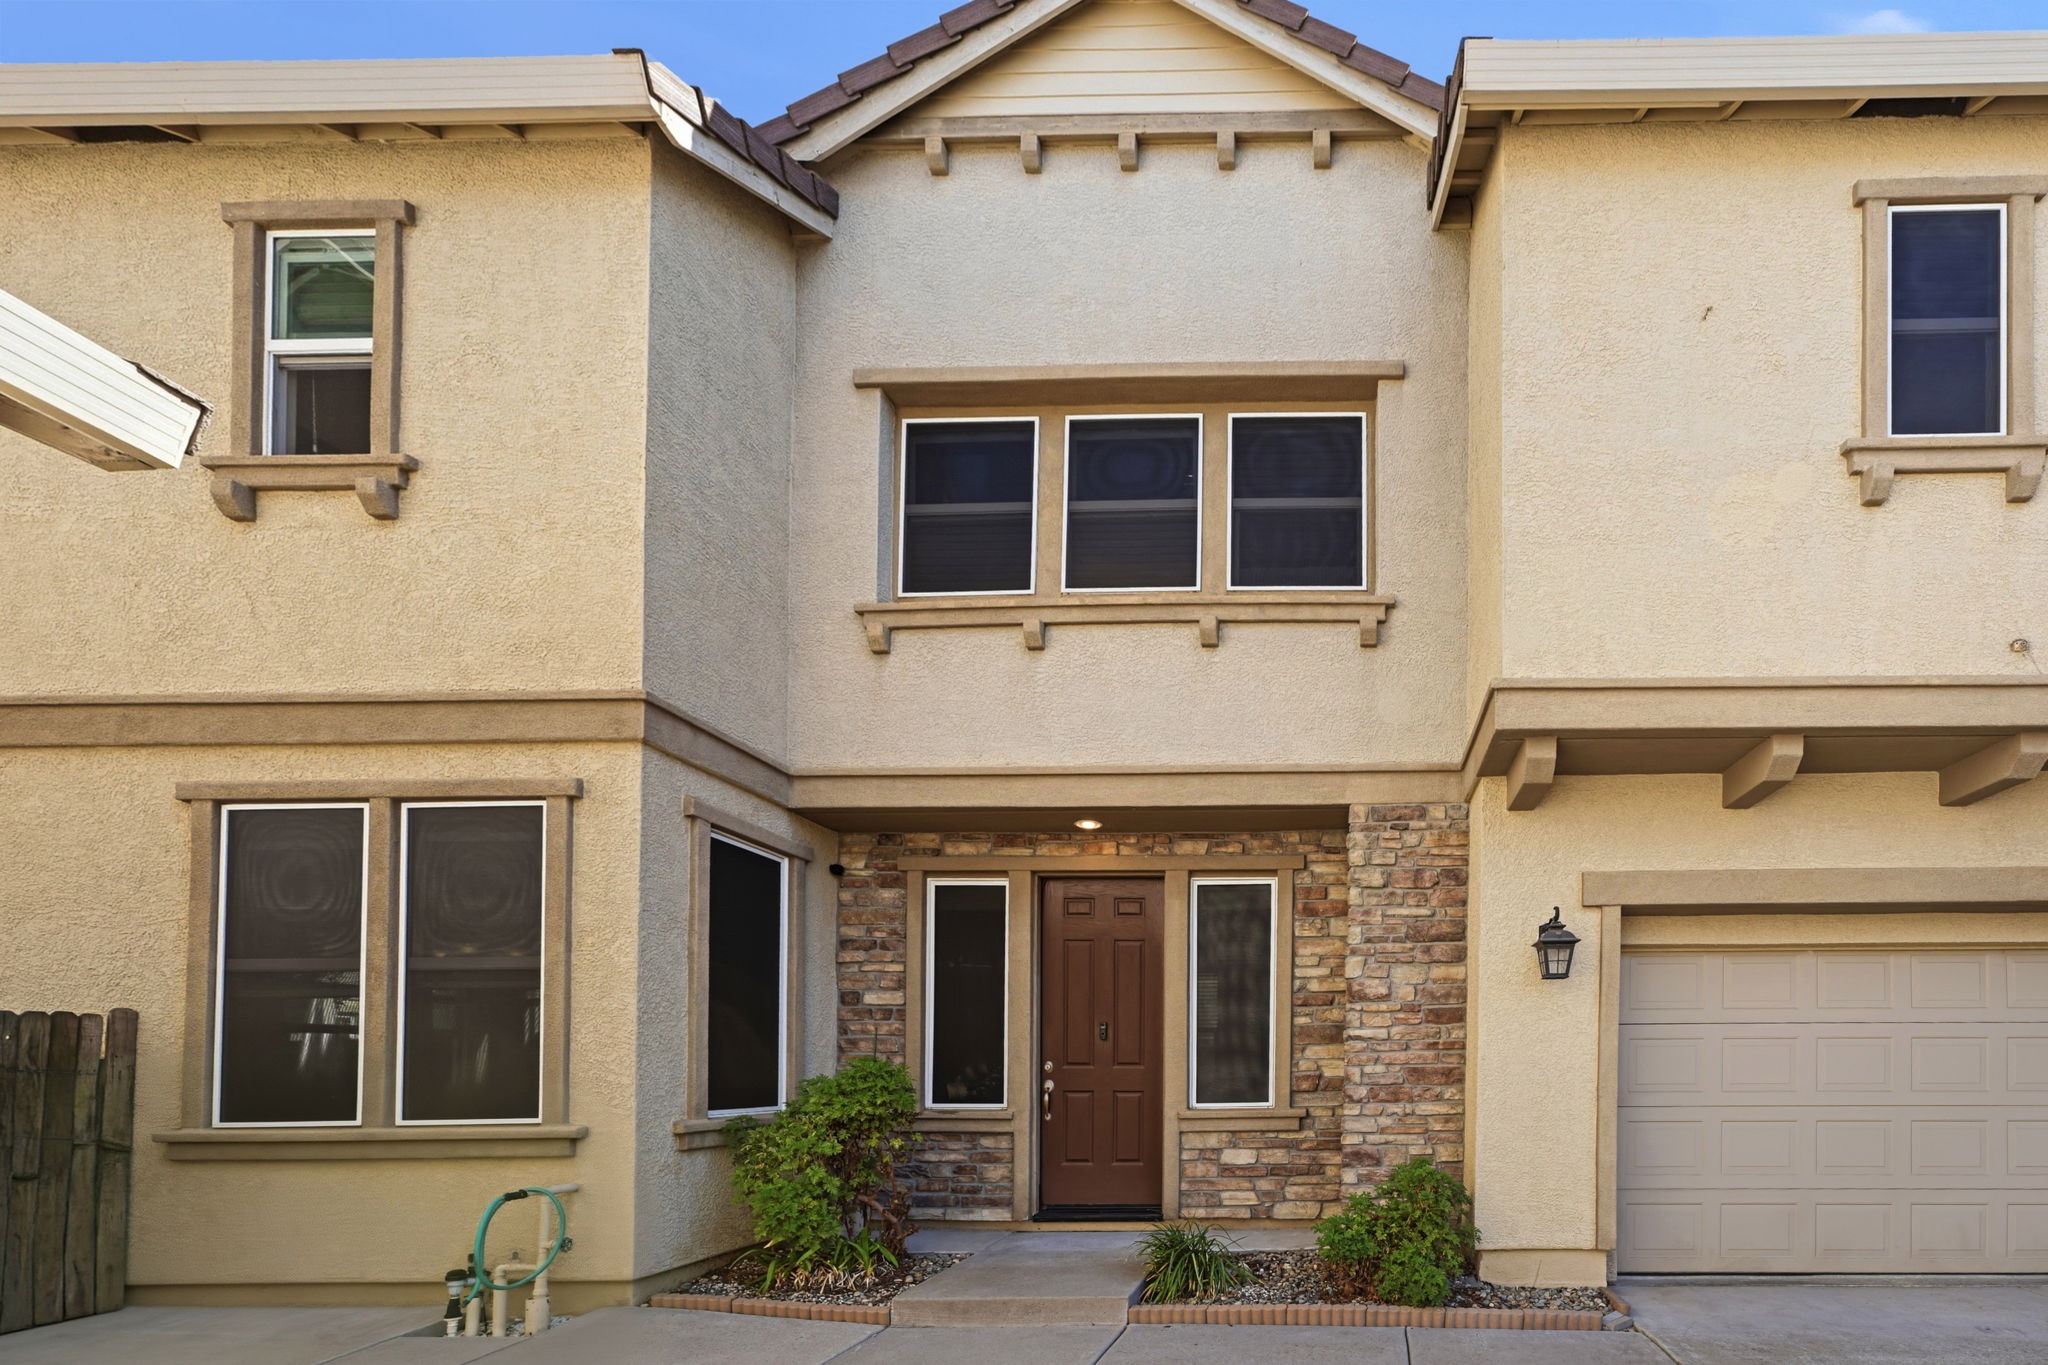
Craftsman-Style Townhome with Stone Accents and Private Patio
This two-story home at 1887 Mammoth Way blends stone and stucco detailing with a warm wood front door, creating inviting curb appeal from the attached two-car garage entry. Inside, 2,320 square feet unfold across an open-concept layout where the family room's large windows pour in natural light overlooking the backyard fence line. The kitchen features honey-toned wood cabinetry, tumbled tile countertops and backsplash, a stainless steel french-door refrigerator, and gas range, all open to a peninsula bar seating area. A separate dining room with a wrought-iron chandelier adjoins a staircase leading to four bedrooms upstairs. The primary suite offers a bright triple-window wall, ceiling fan, and an ensuite bath with a dual-sink vanity and separate glass-enclosed shower. A secondary bedroom includes neutral carpet and generous closet space. Outside, a concrete patio with decorative pavers and bamboo-screened fencing offers a private spot for gatherings. Contact us today to schedule a private showing.
AB-723 Compliance Page: Premium Bundle